
Sold: Jul 29, 2026 - Views
Address
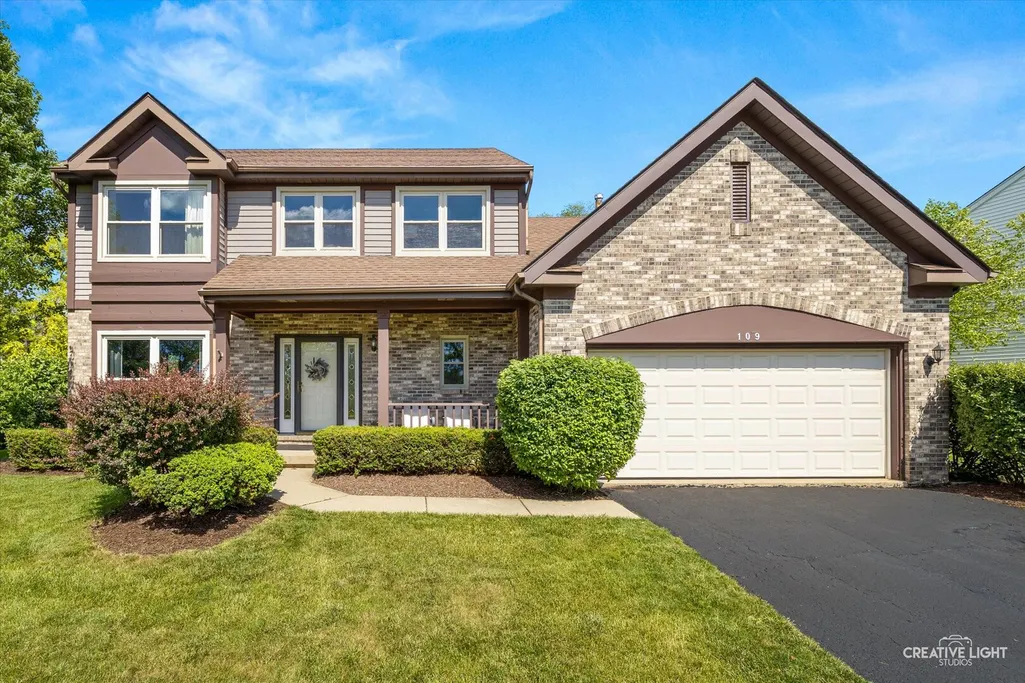
109 Bobolink Drive, Grayslake, IL
Price
$ 435,000
Property Attributes
- MLS#12671803
- TypeSingle Family
- Listing Status Closed
- CountyLAKE
- CityGrayslake
- AreaGages Lake - Grayslake - Hainesville - Third Lake
- NeighborhoodHunters Ridge
- Zip60030
- StyleColonial
- Year Built1992
- Taxes$ 11803
- Price$ 435,000
- Bedrooms3
- Full Bathrooms2
- Half Bathrooms1
- Sqr Footage2069
- Lot Size0.2271 Acres
Data Source:
Midwest Real Estate Data (MRED)
Property Description
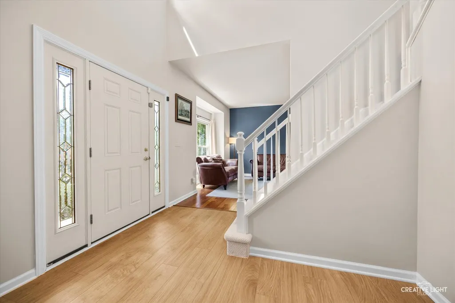
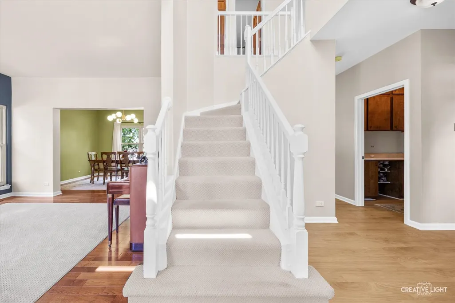
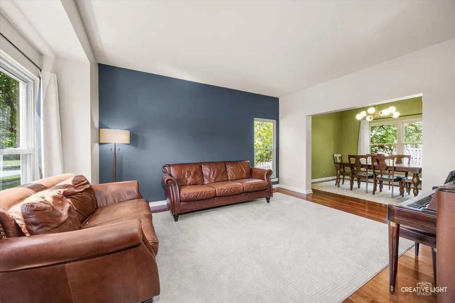
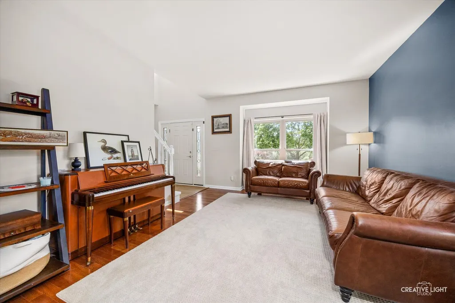
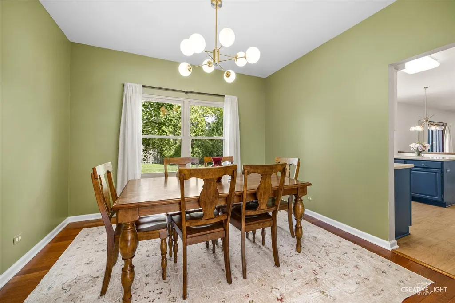
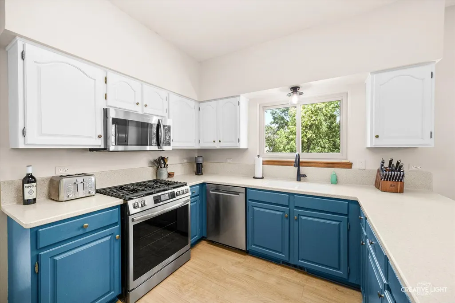
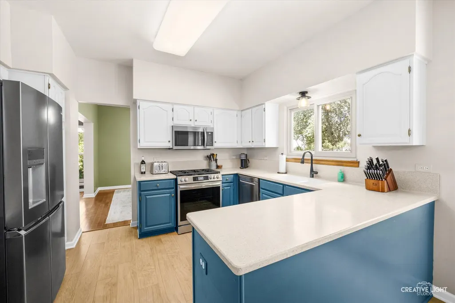
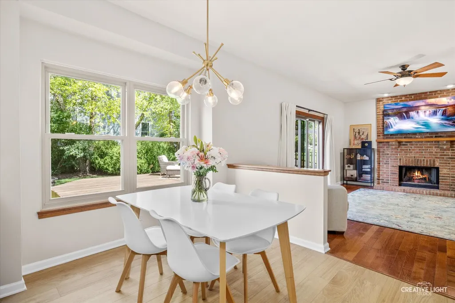
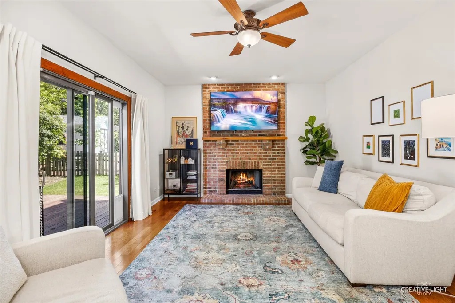
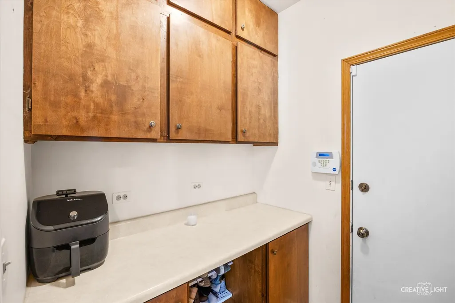
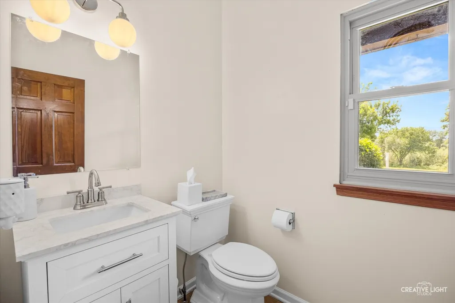
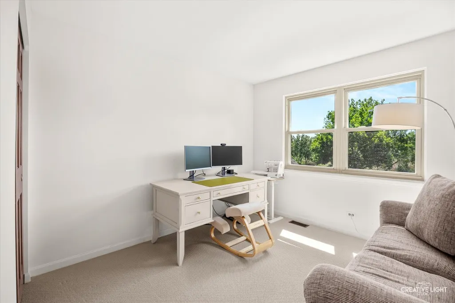
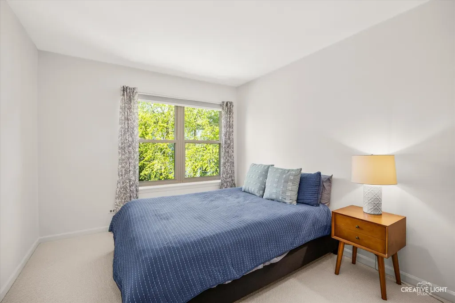
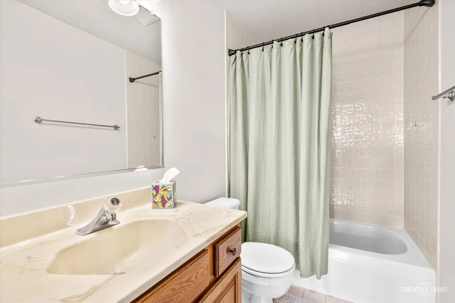
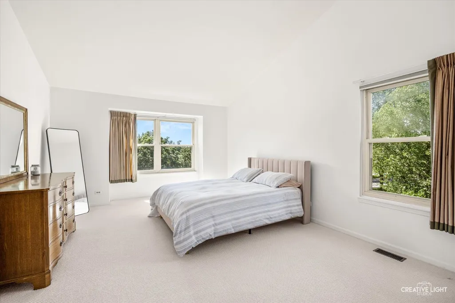
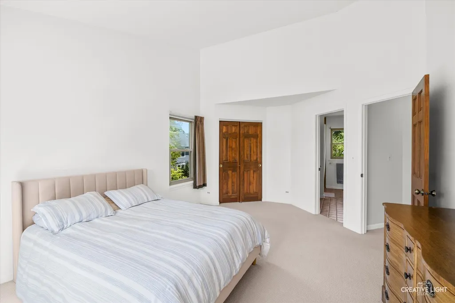
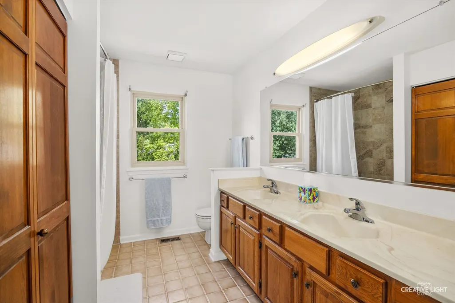
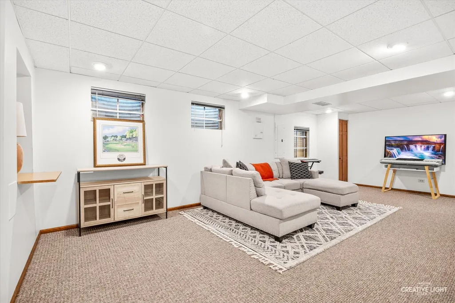
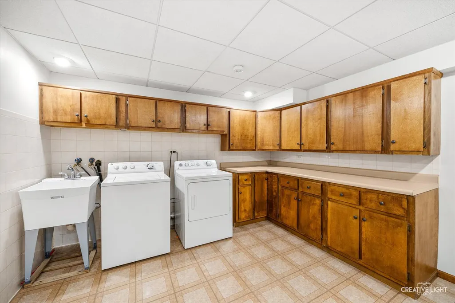
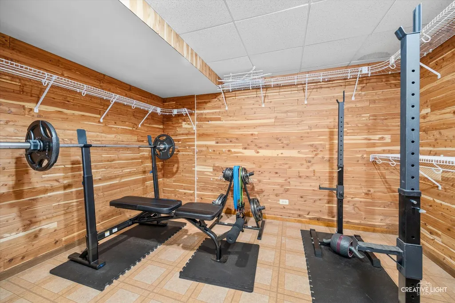
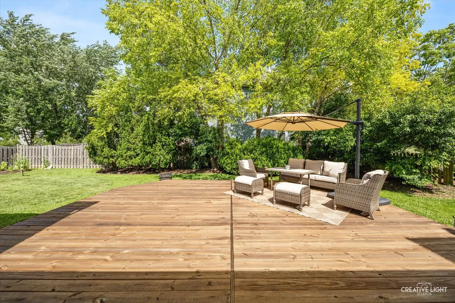
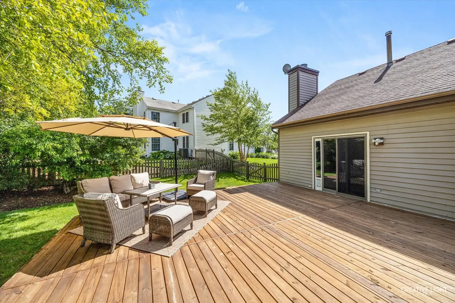
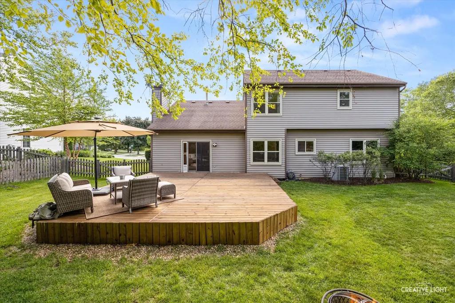
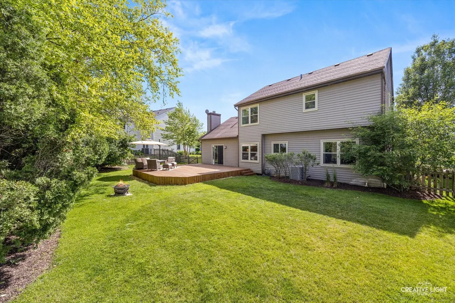
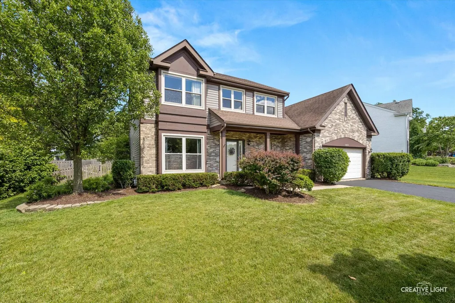
From its beautifully updated interior to its spacious fenced backyard and sought-after Hunters Ridge location, this home checks all the boxes. Thoughtfully maintained and filled with natural light, it offers the perfect combination of modern updates, functional living space, and everyday comfort, all while enjoying picturesque views of the neighborhood preserve and park. Step inside and you'll immediately appreciate the impressive two-story foyer featuring modern paint colors, updated finishes, and an inviting atmosphere that feels like home. The main level offers beautiful hardwood flooring throughout much of the home and a layout designed for both comfortable everyday living and entertaining. The formal dining room showcases updated lighting and flows seamlessly into the spacious living room, creating the perfect setting for gatherings with family and friends. Just beyond, the inviting family room features hardwood floors, a ceiling fan, and a stunning brick wood-burning fireplace that serves as the centerpiece of the space. The family room opens directly to the kitchen, creating a natural flow between the two spaces and making it ideal for everyday living and entertaining alike. Filled with natural light, the kitchen offers abundant cabinet space, painted cabinetry, NEW stainless steel appliances (2025), beautiful wood laminate flooring, and a spacious eating area with plenty of room for a large table. A convenient mudroom just off the garage provides additional cabinetry and storage. One of the true highlights of this home is the expansive fenced backyard. Whether you're hosting summer barbecues, entertaining guests, enjoying time with pets, or simply relaxing outdoors, this backyard offers exceptional space and privacy. The enormous wood deck provides the perfect extension of the living space and creates an ideal setting for outdoor dining and gatherings. Upstairs, you'll find three spacious bedrooms filled with natural light and a full hall bathroom. The primary suite offers vaulted ceilings, a large walk-in closet, and a private bath featuring dual sinks and a beautifully updated ceramic tile shower. The finished basement adds valuable living space and flexibility with a large recreation room that can easily function as a second family room, media room, playroom, or guest space. An additional finished room is perfect for a home office, workout room, hobby space, study area, or additional storage. The oversized laundry and utility room offers extensive cabinetry, a utility sink, cedar closet, and an abundance of storage space rarely found in homes of this size. Numerous recent updates enhance both the style and functionality of the home, including professionally painted interior spaces, updated flooring, refreshed fixtures, newer kitchen appliances, and a fully reboarded, sealed, and stained deck (2025). Additional mechanical updates include a furnace replaced in 2021 and air conditioning replaced in 2019. The home is also wired for an ADT security system, providing added convenience for future owners. Enjoy the convenience of having a neighborhood park and nature preserve just steps from your front door while remaining close to everything Grayslake has to offer, including its vibrant downtown, restaurants, library, aquatic center, popular Wednesday farmers market, Metra station, and easy access to neighboring communities and downtown Chicago. This is a home that has been lovingly cared for and is ready for its next chapter.
| Price History |
|---|
General Features
| Cooling | Central Air |
|---|---|
| Appliances | Range,Microwave,Dishwasher,Refrigerator,Washer,Dryer,Humidifier |
| New Construction | No |
| Year Built | 1992 |
| Elementary School | Woodland Elementary School |
| Additional Parcels Y/N | No |
| High School | Grayslake Central High School |
| Middle/Junior High School | Woodland Middle School |
| Association Fee Includes | Other |
| Township | Avon |
| Elementary School District | 50 |
| Living Area | 2069 |
| Architectural Style | Colonial |
| County | Lake |
| Community Features | Park,Sidewalks,Street Lights,Street Paved |
| Property Type | Residential |
| Middle/Junior School District | 50 |
| Assoc Fee Paid Per | Annually |
| Subdivision Name | Hunters Ridge |
| Sewer | Public Sewer |
| Total Rooms | 8 |
| Electric | Circuit Breakers |
| Standard Status | Closed |
| City | Grayslake |
| Status | Closed |
| Roof | Asphalt |
| Close Price | 435000 |
| Possession | Closing |
| HOA Fee | 200 |
| Tax Annual Amount | 11803 |
| Tax Year | 2024 |
| Full Baths | 2 |
| Heating | Natural Gas,Forced Air |
| Construction Materials | Aluminum Siding,Brick |
| Property Type | Detached Single |
| Directions | Rt 45 & 120 W2 Bobolink N2 Home(Hunter's ridge) |
| MLS Area | Gages Lake / Grayslake / Hainesville / Third Lake / Wildwood |
| Garage Spaces | 2 |
| Ownership | Fee Simple |
| High School District | 127 |
Interior Features
| Total Fireplaces | 1 |
|---|---|
| Total Bedrooms | 3 |
| Bedrooms Possible | 3 |
| Total Baths | 3 |
| Basement | Finished,Crawl Space,Full |
| Bathroom | Double Sink |
| Room Type | Mud Room,Recreation Room,Storage |
| Fireplace Features | Wood Burning |
| LivingAreaSource | Assessor |
| Flooring | Hardwood |
| Half Baths | 1 |
Exterior Features
| Other Equipment | TV-Cable,CO Detectors,Ceiling Fan(s),Sump Pump,Security Cameras |
|---|---|
| Street Suffix | Drive |
| Model | ARDSLEY |
| BuyerOfficeFax | (847) 392-0678 |
| Foundation Details | Concrete Perimeter |
| Lot Size Acres | 0.2271 |
| Street Name | Bobolink |
| Lot Dimensions | 102X108X78X107 |
| ModificationTimestamp | 2026-07-29T17:14:03.254Z |
| Parking Features | Asphalt,Garage Door Opener,Yes,Garage Owned,Attached,Garage |
| Days on Market | 7 |
| Total Parking | 2 |
| Waterfront Y/N | No |
| Water Source | Lake Michigan |
Amenities
- Foreclosure
- Views
- Short Sale
- New Construction
- Adult 55+
- Lease To Own
- No HOA Fees
- Furnished
- Primary On Main
- Air Conditioning
- Seller Finance
- Green
- Fixer Upper
- Horse
- Golf
- Fireplace
- Deck
- Garage
- Basement
- Pool
Property vs Single Family Average in 60030
Price
Taxes
Year Built

 All information deemed reliable but not guaranteed. All properties are subject to prior sale, change or withdrawal. Neither listing broker(s) or information provider(s) shall be responsible for any typographical errors, misinformation, misprints and shall be held totally harmless. Listing(s) information is provided for consumer's personal, non-commercial use and may not be used for any purpose other than to identify prospective properties consumers may be interested in purchasing. The data relating
