
Sold: Aug 14, 2026

Address
852 Sunrise Drive, South Elgin, IL
Price
$ 635,000
Property Attributes
- MLS#12631780
- TypeSingle Family
- Listing Status Closed
- CountyKANE
- CitySouth Elgin
- AreaSouth Elgin
- NeighborhoodThornwood
- Zip60177
- StyleColonial
- Year Built2001
- Taxes$ 11790
- Price$ 635,000
- Bedrooms5
- Full Bathrooms2
- Half Bathrooms1
- Sqr Footage2914
Data Source:
Midwest Real Estate Data (MRED)
Property Description
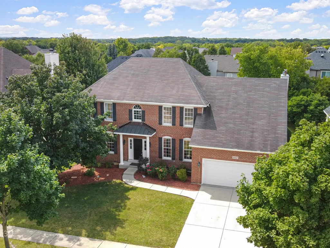
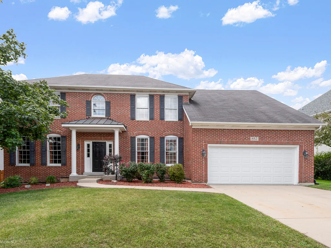
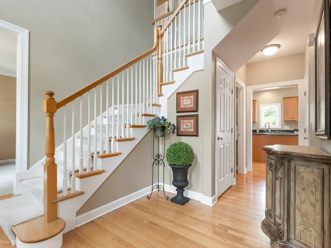
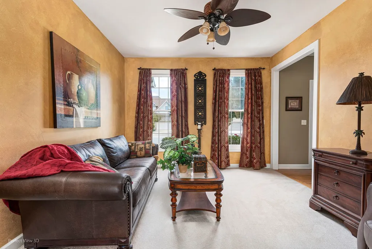
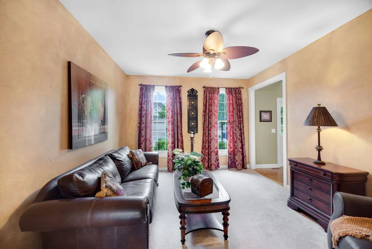
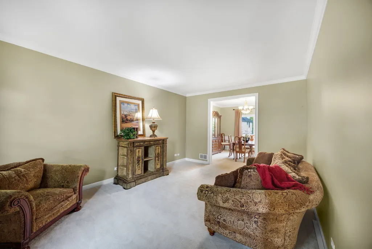
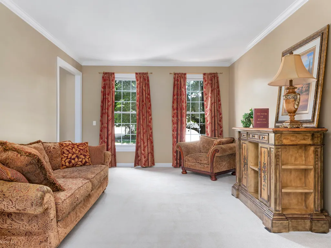
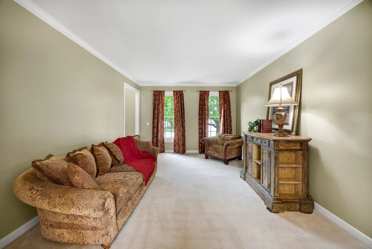
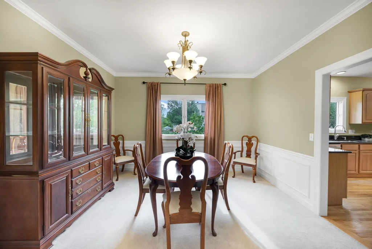
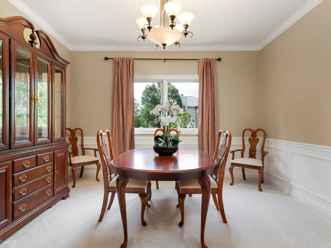
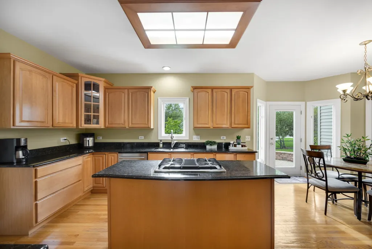
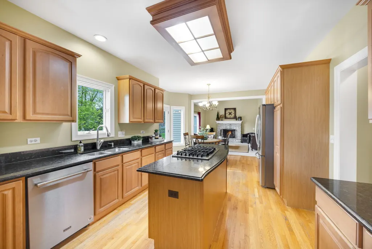
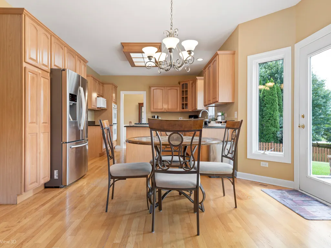
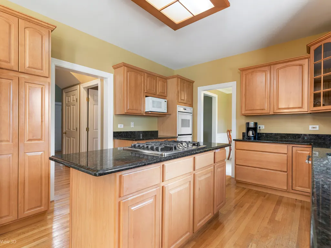
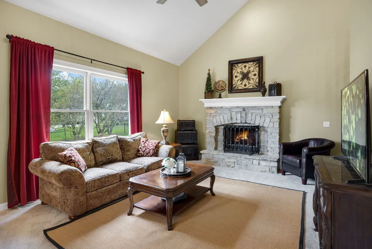
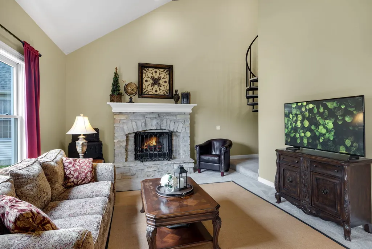
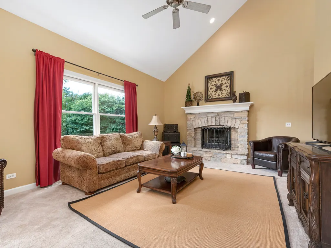
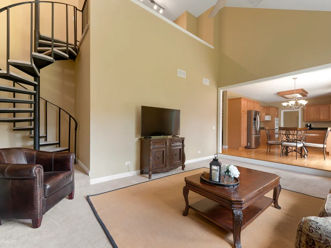
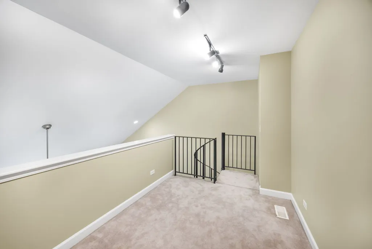
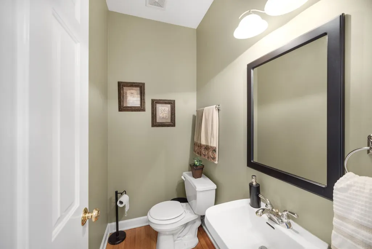
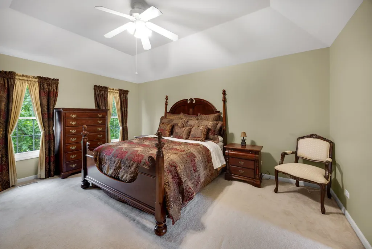
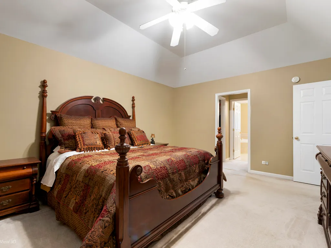
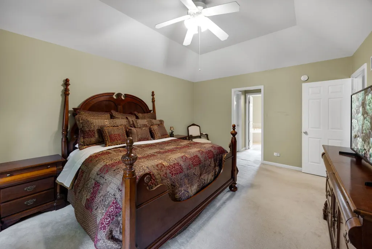
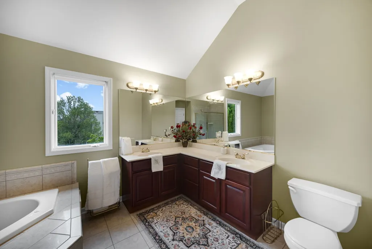
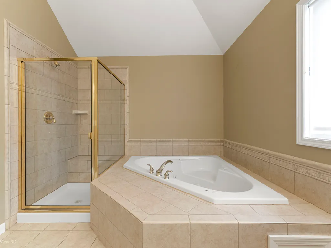
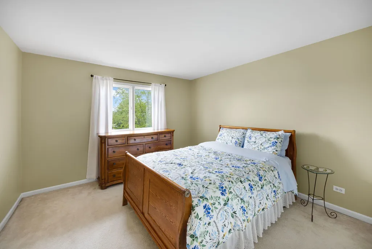
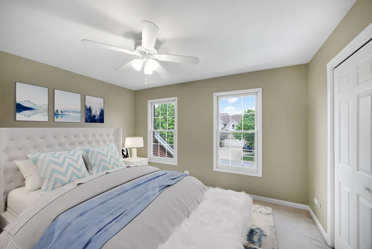
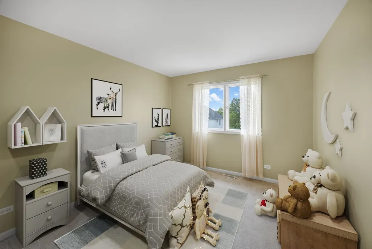
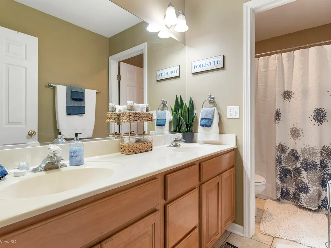
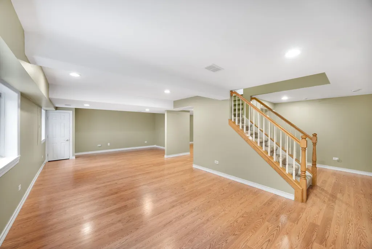
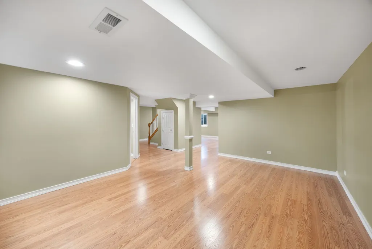
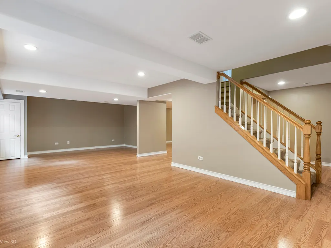
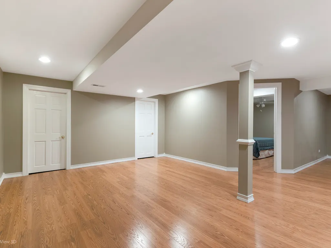
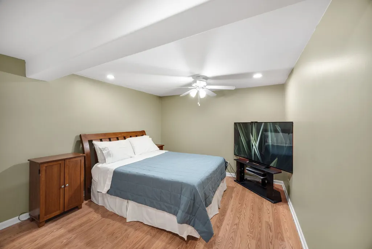
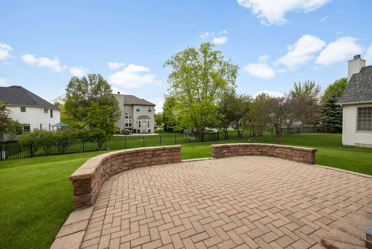
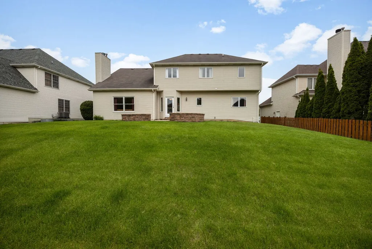
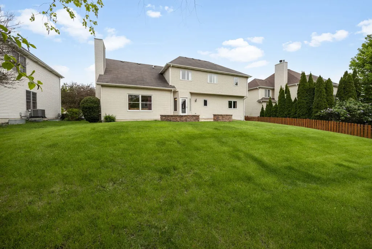
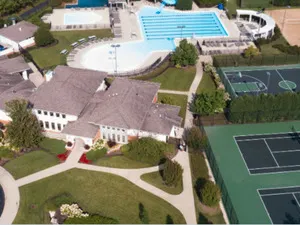
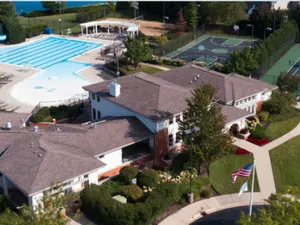
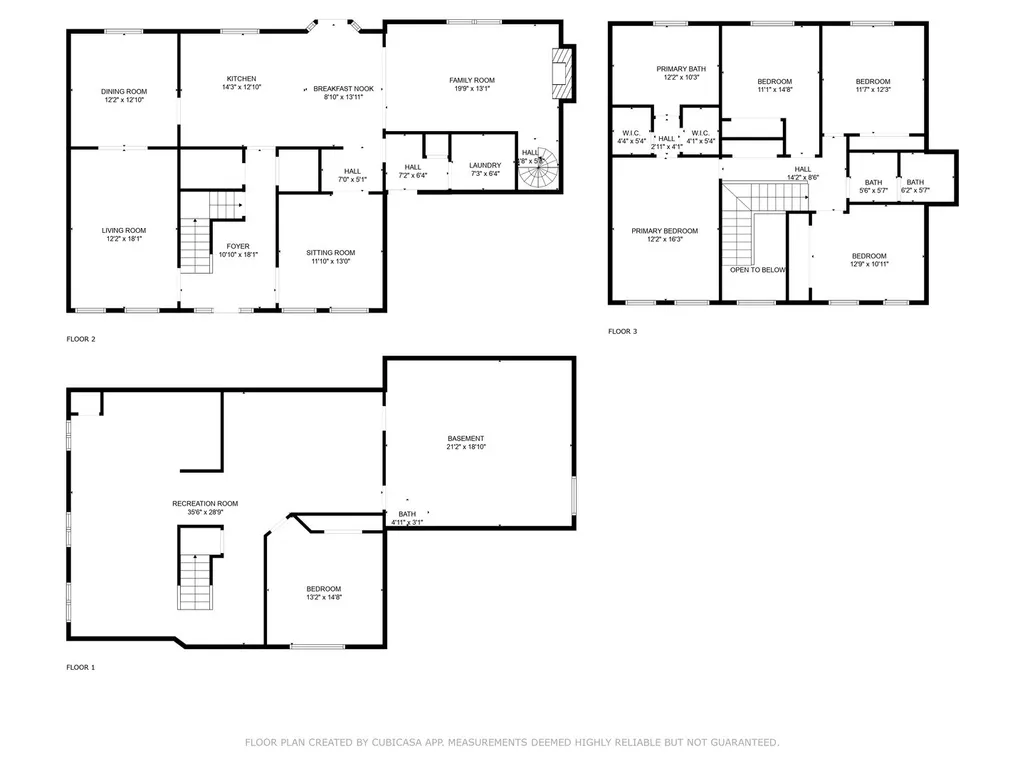
Sunlight spills across the manicured front lawn of 852 Sunrise Drive, welcoming you home to this warm and inviting Colonial two-story in the highly sought-after Thornwood community of South Elgin. From the moment you arrive, there is an immediate sense of pride of ownership and thoughtful craftsmanship-this custom-built D.R. Weiss home offers the perfect blend of classic style, everyday comfort, and modern convenience. Open the front door, and you're greeted by a generous foyer that instantly feels both gracious and welcoming. To one side, a formal dining room invites you in with its elegant proportions and open, airy feel. Imagine hosting holiday dinners and celebrations here: a large table set beneath a warm overhead glow, the clink of glassware, the soft murmur of conversation, and the enticing aroma of a home-cooked meal drifting in from the nearby kitchen. Beyond the foyer, the home opens into an expansive family room that feels both grand and welcoming. A stately fireplace anchors the room, its mantel providing a beautiful focal point for seasonal decor or cherished family photos. On chilly Midwest evenings, picture a crackling fire casting a golden, flickering light across the room as you curl up on the sofa with a favorite book or enjoy movie night with loved ones. Ascend the wrought iron spiral staircase,you find the loft-a flexible, airy space that can adapt as life changes. The open layout encourages easy conversation-whether you're cooking, helping with homework, or catching up after a busy day, everyone can stay connected. Though the specific kitchen details aren't listed here, envision ample counter space for meal prep, generous cabinetry for storage, and a comfortable breakfast area where fresh morning light spills in as you sip your first cup of coffee. Just off the main living areas you'll find a convenient half bath and well-planned transitions between rooms, contributing to the home's easy, intuitive flow. The thoughtful floor plan provides a sense of openness while still giving each space its own personality and purpose. Upstairs, the home offers four well-proportioned bedrooms, providing plenty of room for rest, work, and play. The primary bedroom feels like a retreat, set apart from the main living areas and offering a quiet, restful space to unwind at the end of the day. Soft natural light, generous wall space, and room for larger furniture pieces create a sense of calm and comfort. Two full baths upstairs serve the bedrooms, designed to make busy mornings more efficient and evenings more relaxing. The additional bedrooms offer flexibility for every stage of life-nurseries and children's rooms, guest suites, or home offices. Each room can be tailored to your needs and style, from colorful, playful spaces to serene, minimalist retreats. The finished basement extends your living space even further, offering a comfortable, inviting lower level that can adapt to your lifestyle. The basements' finished design makes it an ideal second family room, home theater, workout studio, playroom, or hobby space. There is a fifth bedroom with unfinished storage area and rough in plumbing for another full bathroom.The atmosphere is casual and relaxed-perfect for weekend gatherings, game nights, or simply escaping with a favorite show. With the finished basement, the home truly lives larger than it appears, offering multiple zones for everyone to spread out and find their own corner of comfort. The benefits of living in Thornwood extend beyond the walls of this exquisite home. Enjoy access to a clubhouse, pool, tennis & basketball courts, and walking & biking paths that meander around serene ponds. The nearby Arbor park and top-rated St. Charles schools add to the allure of this prestigious address. The convenience of Randall Road's shopping and dining options is just moments away, yet 852 Sunrise Drive remains a peaceful enclave with no cut-through traffic.
| Price History |
|---|
General Features
| Cooling | Central Air |
|---|---|
| Appliances | Dishwasher,Washer,Dryer,Disposal,Cooktop,Oven |
| New Construction | No |
| Year Built | 2001 |
| Additional Parcels Y/N | No |
| Association Fee Includes | Clubhouse,Pool |
| Township | St. Charles |
| Elementary School District | 303 |
| Living Area | 2914 |
| Architectural Style | Colonial |
| County | Kane |
| Property Type | Residential |
| Middle/Junior School District | 303 |
| Assoc Fee Paid Per | Quarterly |
| Subdivision Name | Thornwood |
| Sewer | Public Sewer |
| Total Rooms | 13 |
| Standard Status | Closed |
| City | South Elgin |
| Status | Closed |
| Roof | Asphalt |
| Close Price | 635000 |
| Possession | Closing |
| HOA Fee | 175 |
| Tax Annual Amount | 11790.42 |
| Tax Year | 2024 |
| Full Baths | 2 |
| Heating | Natural Gas,Forced Air |
| Construction Materials | Vinyl Siding,Brick |
| Property Type | Detached Single |
| Directions | Randall Rd to Silver Glen Rd west to Thornwood North to Brookwood East to Sunrise North to home |
| MLS Area | South Elgin |
| Garage Spaces | 2.5 |
| Ownership | Fee Simple w/ HO Assn. |
| High School District | 303 |
Interior Features
| Total Fireplaces | 1 |
|---|---|
| Total Bedrooms | 4 |
| Bedrooms Possible | 5 |
| Total Baths | 3 |
| Basement | Finished,Bath/Stubbed,Rec/Family Area,Sleeping Area,Storage Space,Full |
| Interior Amenities | Vaulted Ceiling(s),Cathedral Ceiling(s),Walk-In Closet(s),High Ceilings,Open Floorplan,Granite Counters,Separate Dining Room |
| Bathroom | Double Sink,Soaking Tub |
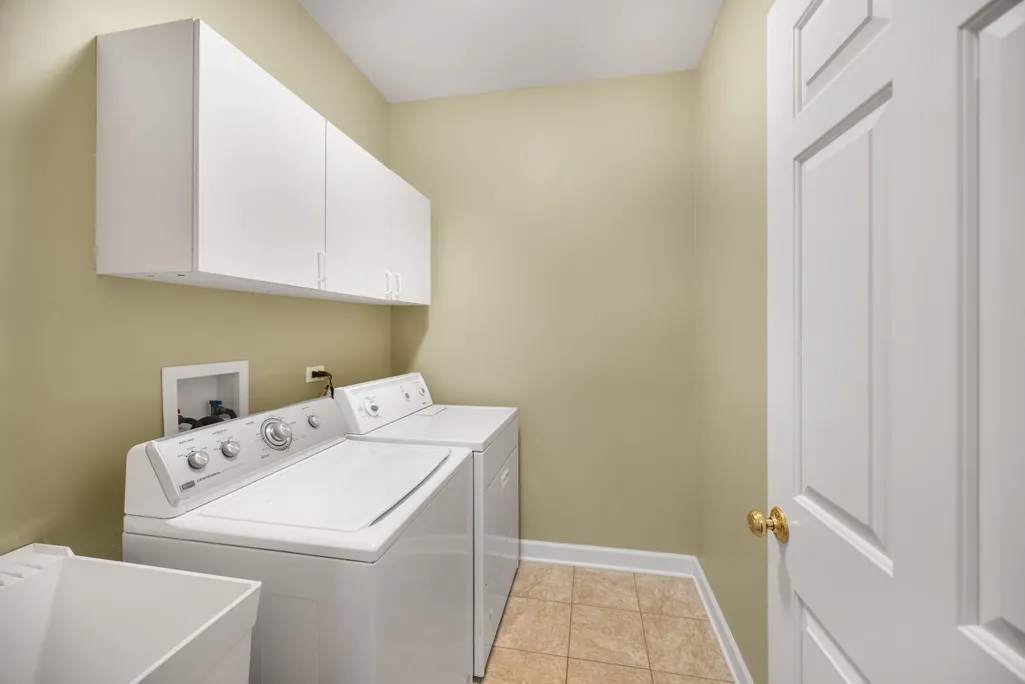
| Laundry Features | Main Level |
| Room Type | Bedroom 5,Eating Area,Den,Loft,Exercise Room,Family Room,Foyer,Storage |
| Fireplace Features | Gas Log,Gas Starter |
| LivingAreaSource | Assessor |
| Flooring | Hardwood,Laminate,Carpet |
| Half Baths | 1 |
Exterior Features
| Other Equipment | CO Detectors,Ceiling Fan(s),Sump Pump |
|---|---|
| Street Suffix | Drive |
| Model | Maxwell |
| Street Name | Sunrise |
| Lot Dimensions | 77 x 120 |
| ModificationTimestamp | 2026-08-16T08:01:39.969Z |
| Parking Features | Concrete,Garage Door Opener,Yes,Garage Owned,Attached,Garage |
| Days on Market | 30 |
| Total Parking | 2.5 |
| Waterfront Y/N | No |
| Water Source | Public |
Amenities
- Foreclosure
- Views
- Short Sale
- New Construction
- Adult 55+
- Lease To Own
- No HOA Fees
- Furnished
- Primary On Main
- Air Conditioning
- Seller Finance
- Green
- Fixer Upper
- Horse
- Golf
- Fireplace
- Deck
- Garage
- Basement
- Pool
Property vs Single Family Average in 60177
Price
Taxes
Year Built

 All information deemed reliable but not guaranteed. All properties are subject to prior sale, change or withdrawal. Neither listing broker(s) or information provider(s) shall be responsible for any typographical errors, misinformation, misprints and shall be held totally harmless. Listing(s) information is provided for consumer's personal, non-commercial use and may not be used for any purpose other than to identify prospective properties consumers may be interested in purchasing. The data relating
